
Amapas, Puerto Vallarta · illustrative location · In progress
Mirador Amapas
Provisional content. Descriptions, dates, dimensions and status are examples awaiting confirmation.
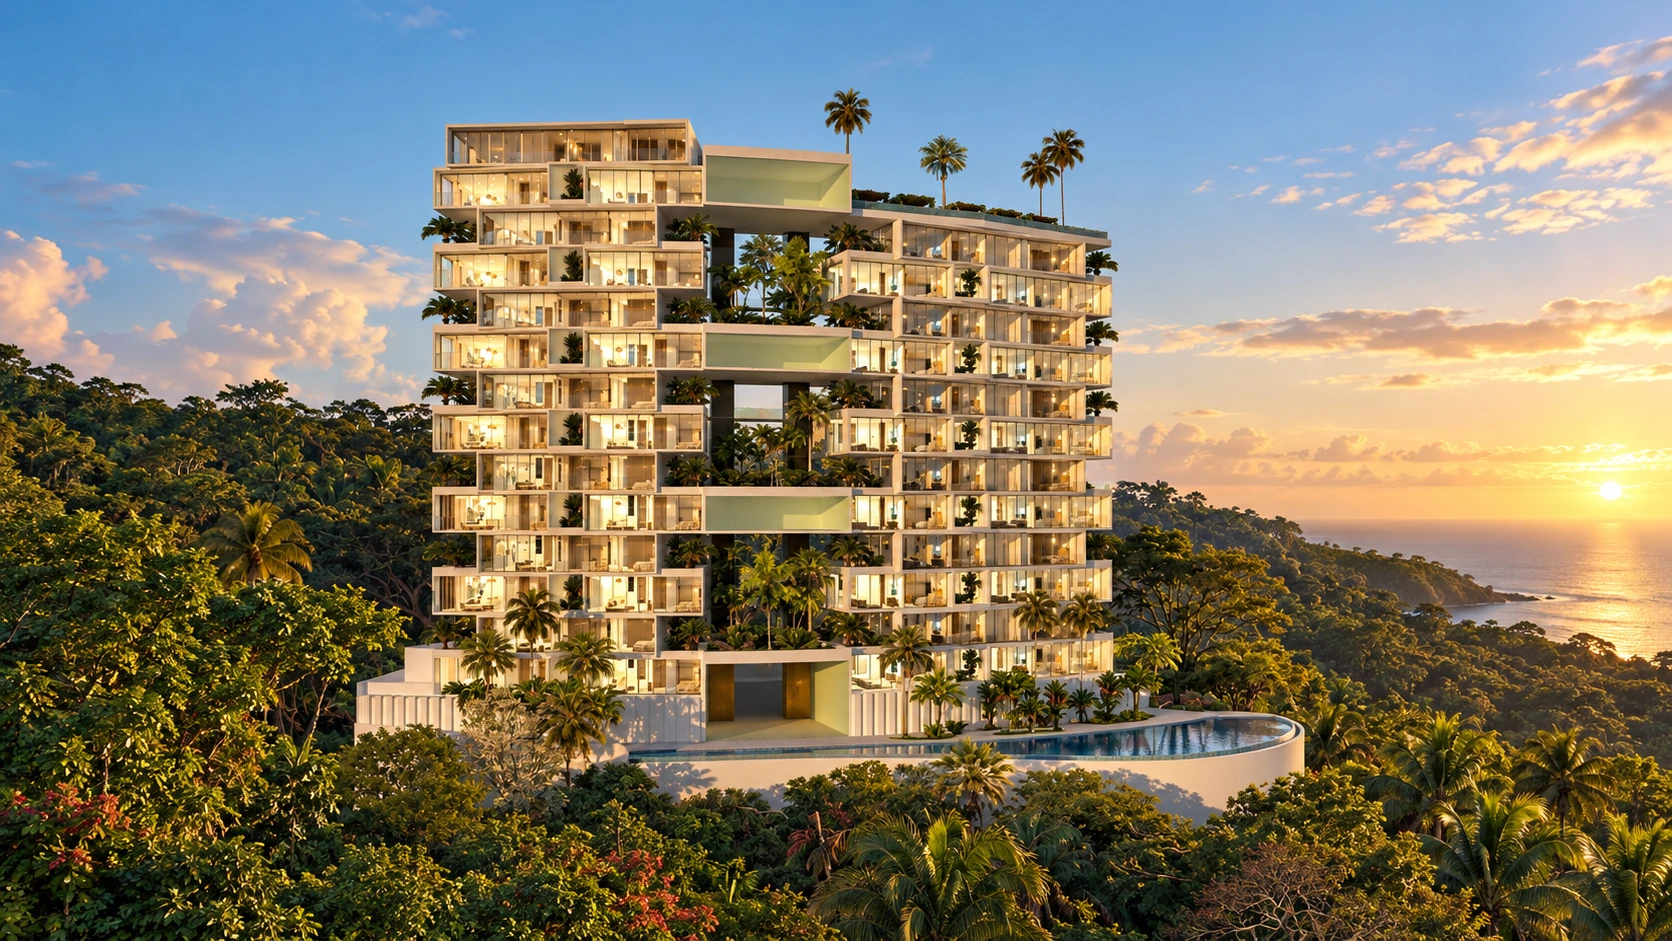
A stepped residential concept inspired by the contours of the hillside. Layered terraces, shaded outdoor rooms and a warm material palette explore a quieter relationship with the surrounding neighbourhood. The supplied site photograph and architectural model form this preliminary presentation; specifications are illustrative.
- Completion year
- 2028
- Construction
- 4600 m²
- Architect
- Concept Studio — provisional
- Builder
- Construction partner — provisional
- Developer
- MxHomesInc
- Type
- Residential development
- Start year
- 2026
- Land
- 1800 m²
Concept
Architecture follows the terrain, opening each level toward light and long views.
Materials
Illustrative palette: light mineral plaster, natural stone, timber accents and dark aluminium.
Credits
Images supplied by MxHomesInc. Narrative, dates, areas and project status are provisional examples. Architectural and construction credits to be confirmed.
Let’s buildsomething lasting.
For project and residence inquiries, we would be pleased to hear from you.
Calle Casa Prieto 638Puerto Vallarta, Jalisco, México